Teach
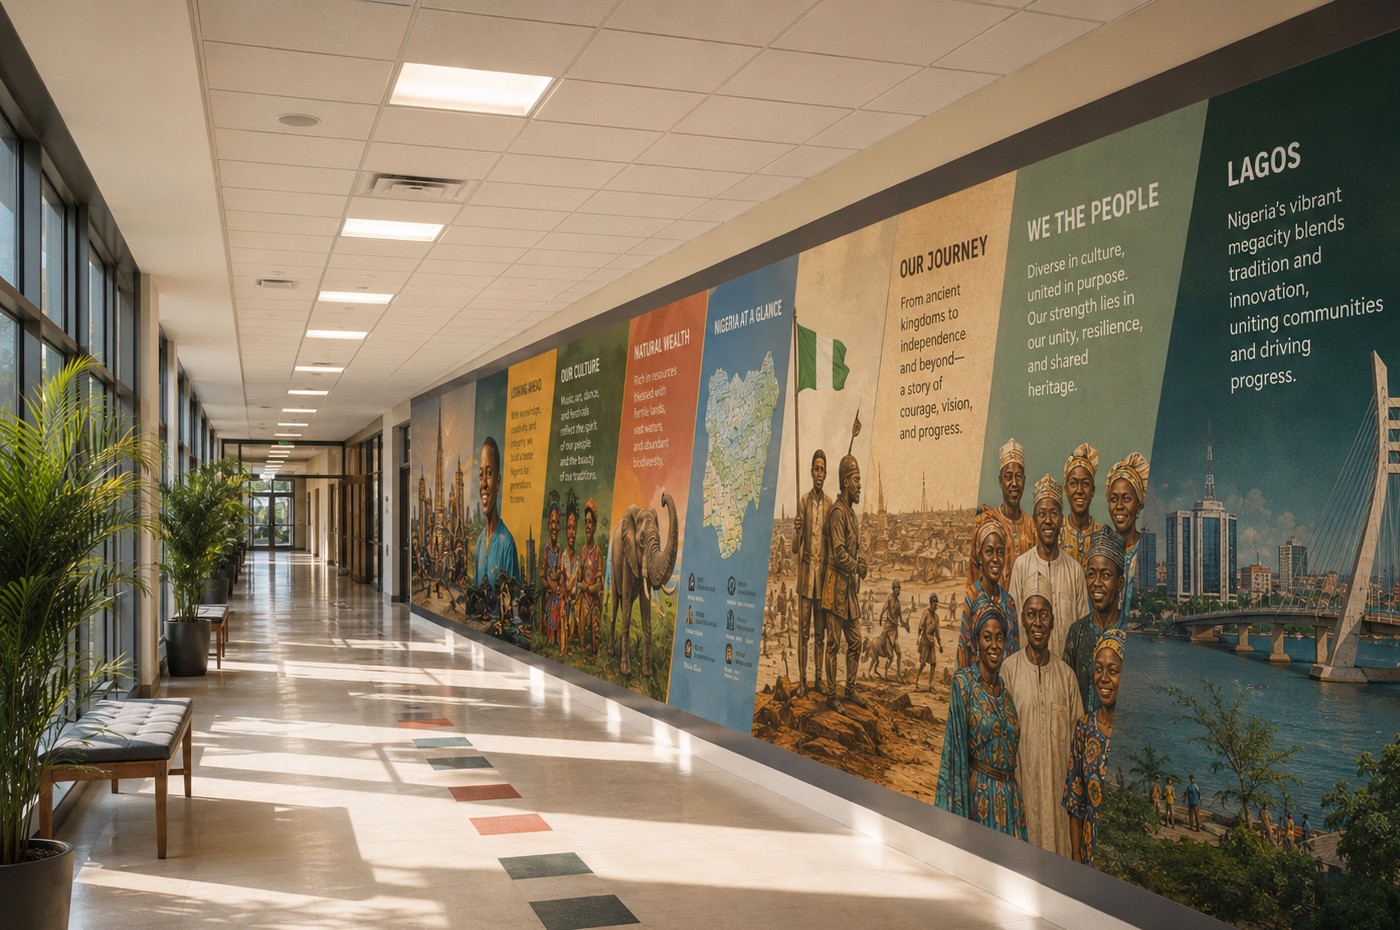
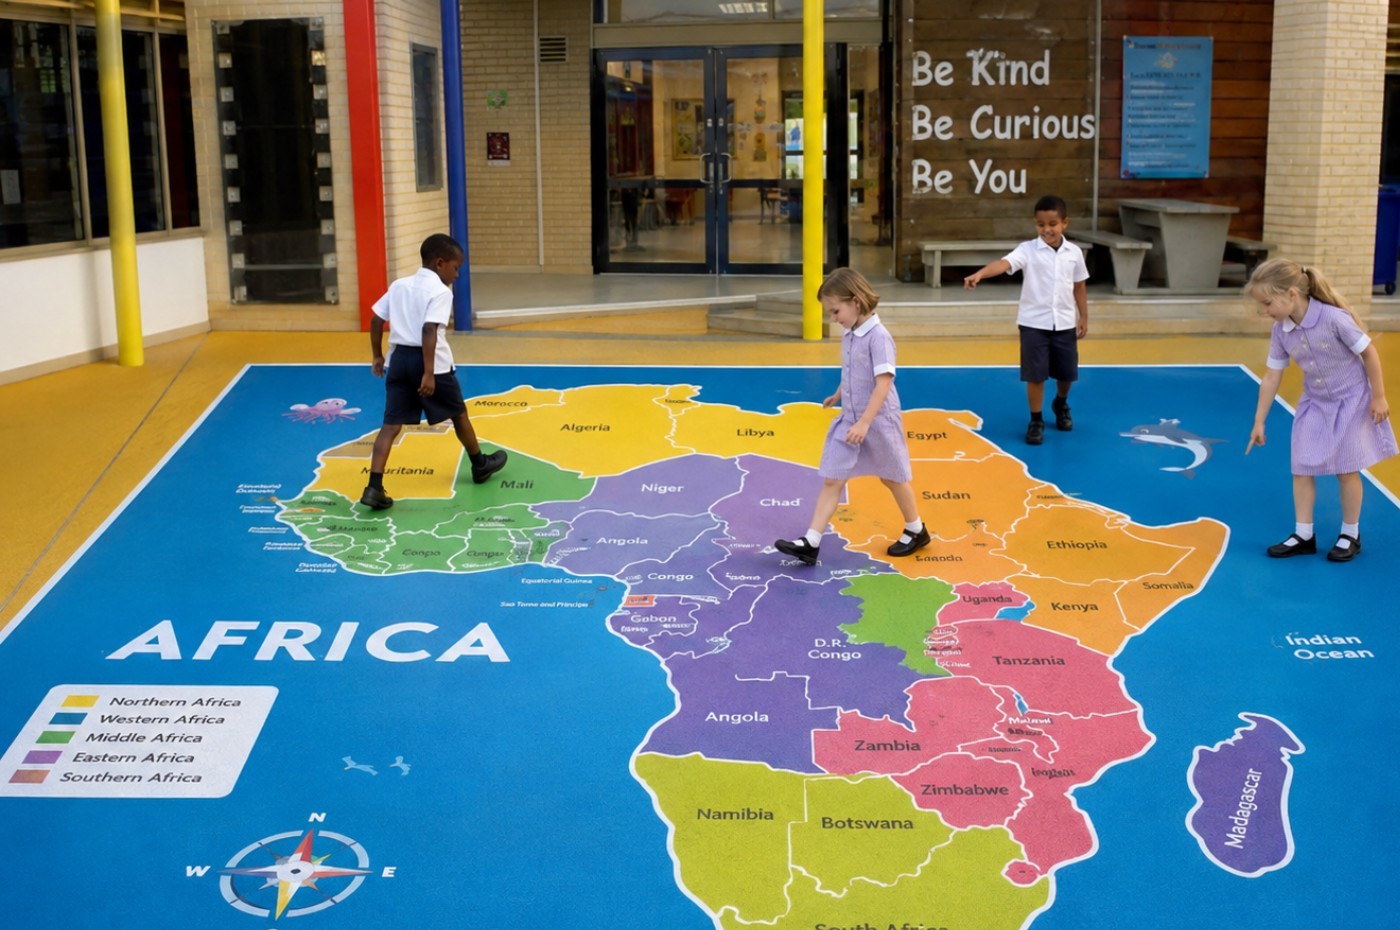
Learning corridors, maps, timelines, science graphics, libraries and community education.
Pingendi turns walls, floors and selected rigid surfaces into clear, useful and memorable public-facing environments — from learning and wayfinding to civic identity, tourism and community communication.
Public-sector projects often need to explain, guide, teach or welcome. We design the visual system around the actual site, audience, approved content and surface conditions.
The same production capability can serve very different objectives. The design changes with the communication task, audience and environment.
Learning corridors, maps, timelines, science graphics, libraries and community education.
Directional graphics, routes, service points, transport environments and visitor navigation.
Public information, health communication, procedures, awareness campaigns and service messaging.
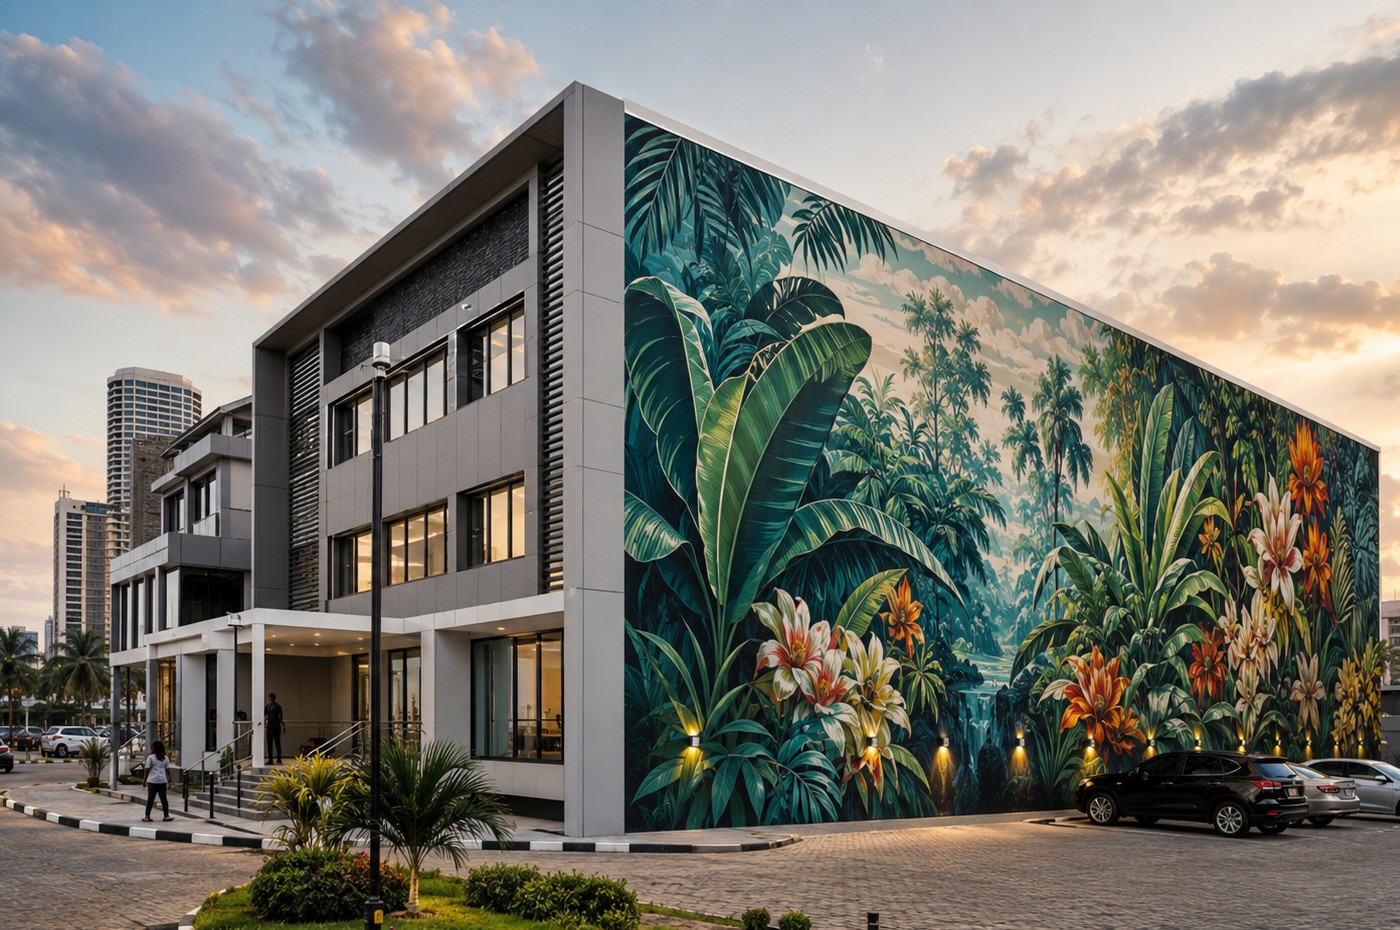
Civic identity, destination storytelling, cultural narratives, institutional history and public art.
Reception areas, visitor centres, community facilities, public venues and shared spaces.
Some briefs call for dense information, some for subtle wayfinding, and others for bold placemaking. The visual language should match the job.
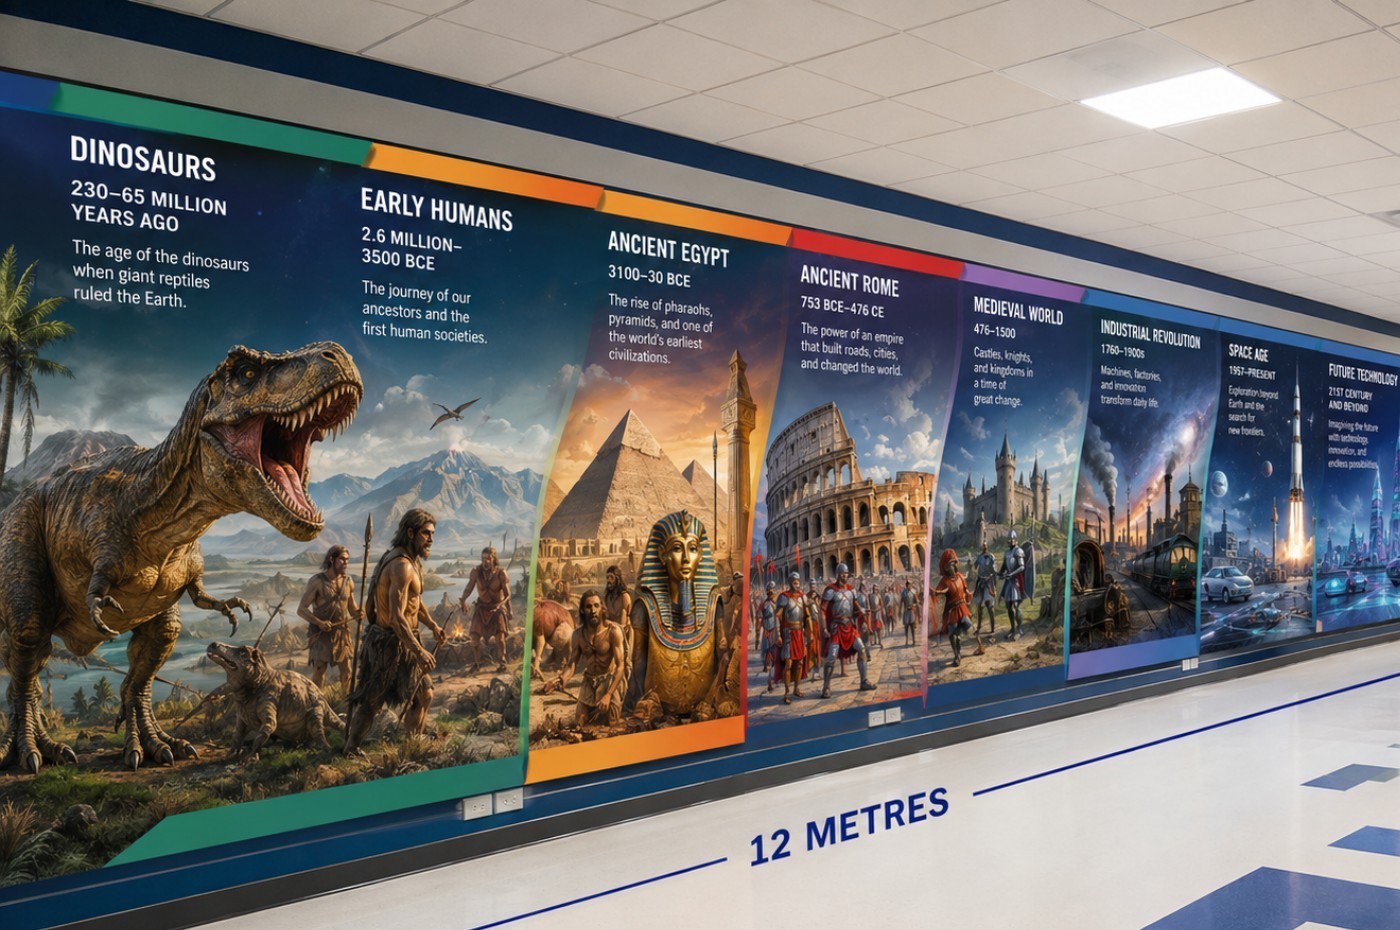
Before production, we assess the surface, dimensions, access, artwork, viewing conditions and intended use. Material suitability and preparation are confirmed for the actual project.
We can work from supplied artwork and messaging or help translate an approved brief into a site-specific visual system.
Dimensions, material, texture, access, environment and viewing distance influence the production plan.
Information is organised for the audience and space rather than simply enlarged onto a wall.
Approved digital artwork can support coordinated rooms, corridors, facilities and multi-site programmes.
A photo, dimensions, surface information and approved content are enough to start a concept direction.