
Welcome
Reception, entrance and waiting environments that feel considered, calm and consistent with the identity of the care provider.
Architectural wall, floor and selected rigid-surface graphics for clinics, hospitals, dental practices, wellness centres, gyms, rehabilitation spaces and patient-facing environments.
Healthcare graphics can do more than decorate. They can orient visitors, simplify information, soften unfamiliar spaces, support education and help staff and patients feel more at ease.
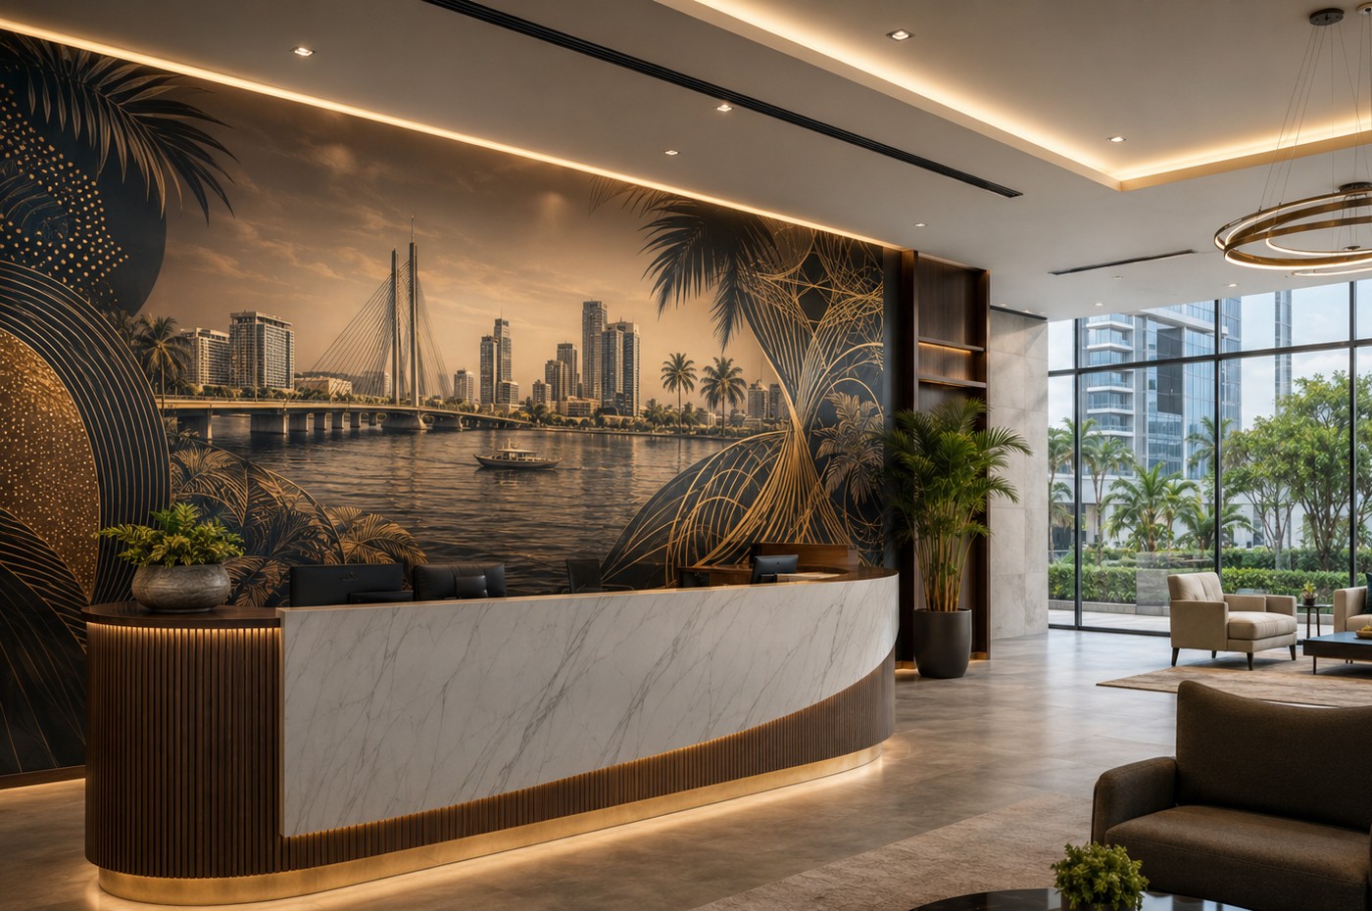
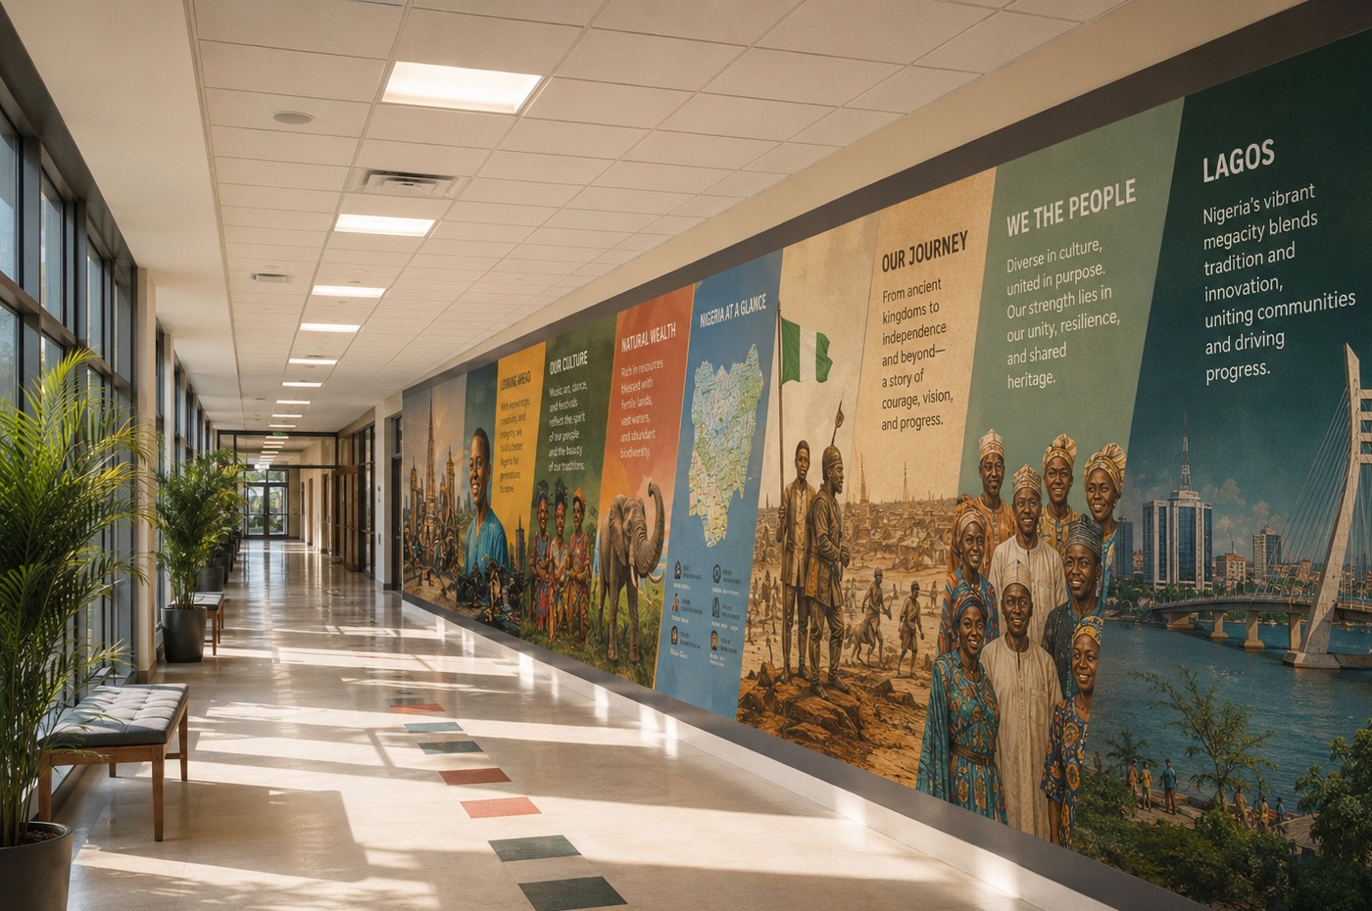
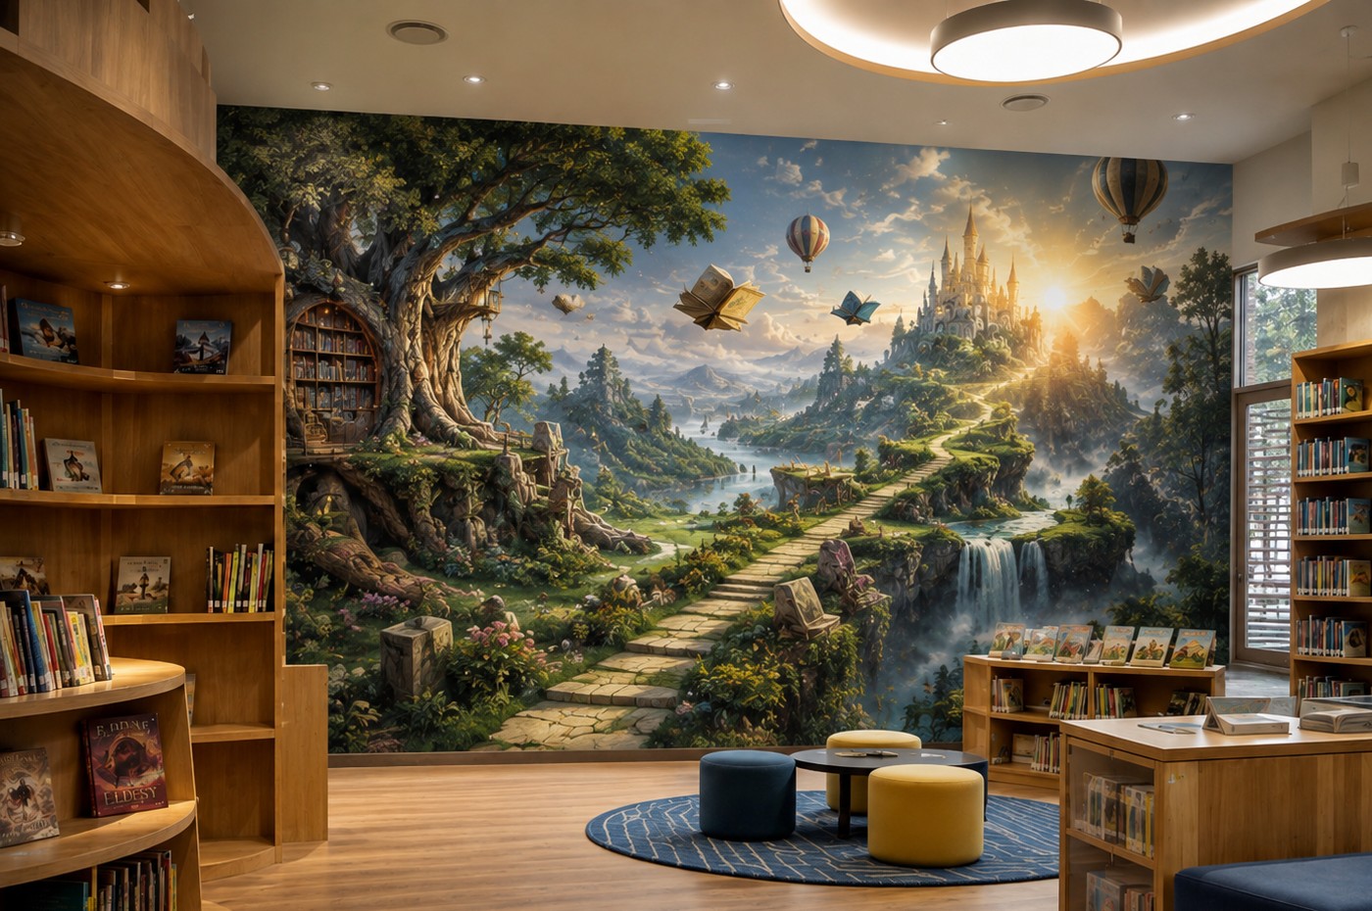
The strongest healthcare graphics are designed around people, information and movement first — then around the visual style.
Reception, entrance and waiting environments that feel considered, calm and consistent with the identity of the care provider.
Corridors, lift lobbies, floors and junctions that help patients and visitors understand where to go next.
Health education, treatment information, patient journeys and service information presented at an easy-to-read architectural scale.
Nature, illustration and visual storytelling used thoughtfully to make waiting, treatment and recovery spaces feel less clinical.
Culture walls, internal communication, recognition, mission statements and staff spaces that reinforce a shared workplace identity.
Gyms, rehabilitation, physiotherapy, wellness and preventive-health environments that encourage movement, motivation and positive routines.
A children’s clinic should not feel like a corporate reception, and a rehabilitation gym should not behave like a waiting room. We design around the actual audience, activity and environment.
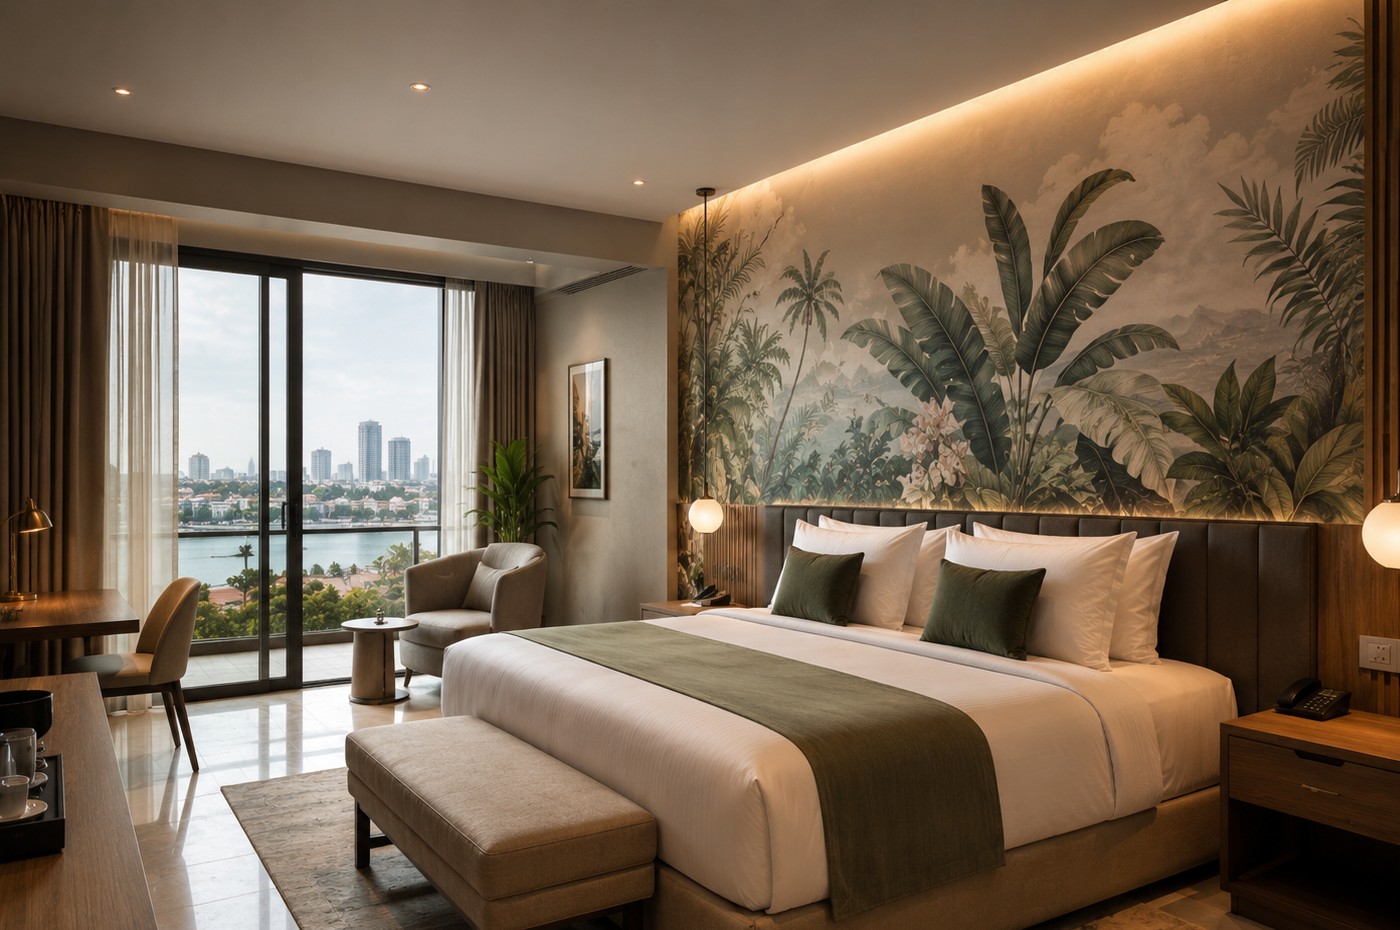
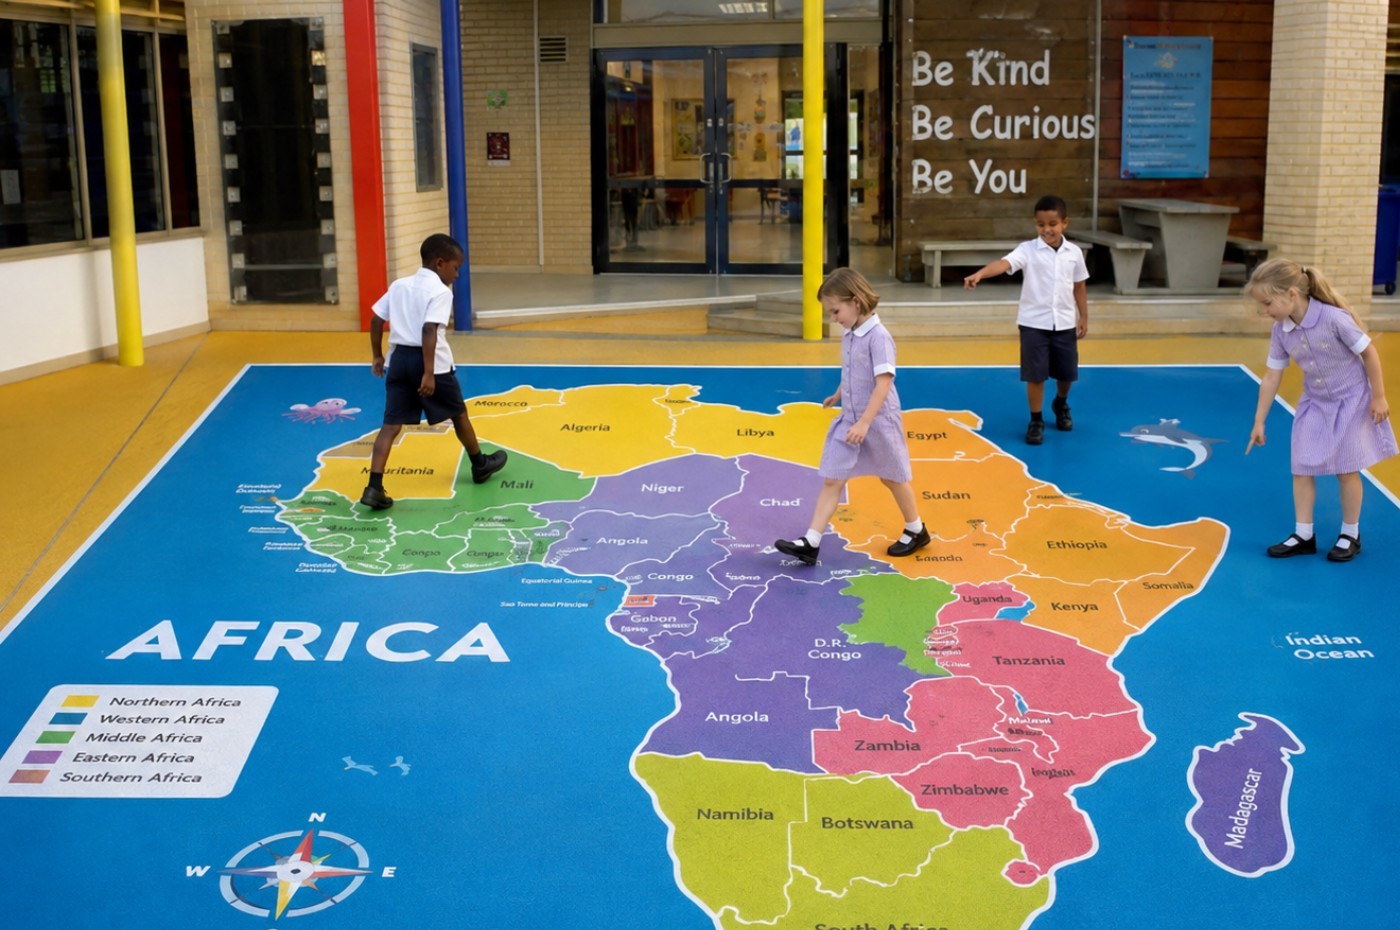
Healthcare projects need more than an attractive image. We consider legibility, viewing distance, cleaning, circulation, material suitability, sensitivity of the setting and the length of time the graphics are expected to remain in place.
Identify arrivals, decision points, waiting zones, treatment areas, staff zones and places where information is repeatedly needed.
Separate essential navigation and information from mood, storytelling and brand expression.
Assess wall, floor and selected rigid surfaces for finish, cleaning routine, traffic, visibility and suitability before production.
Where appropriate, plan content so future updates, changing departments or temporary campaigns can be handled without redesigning the entire environment.
For patient experience, navigation, education, staff communication, wellness and identity — planned around the real environment.
A photo, plan or render, rough dimensions and a short brief are enough to begin a concept direction for the actual healthcare or wellness environment.