
Sell
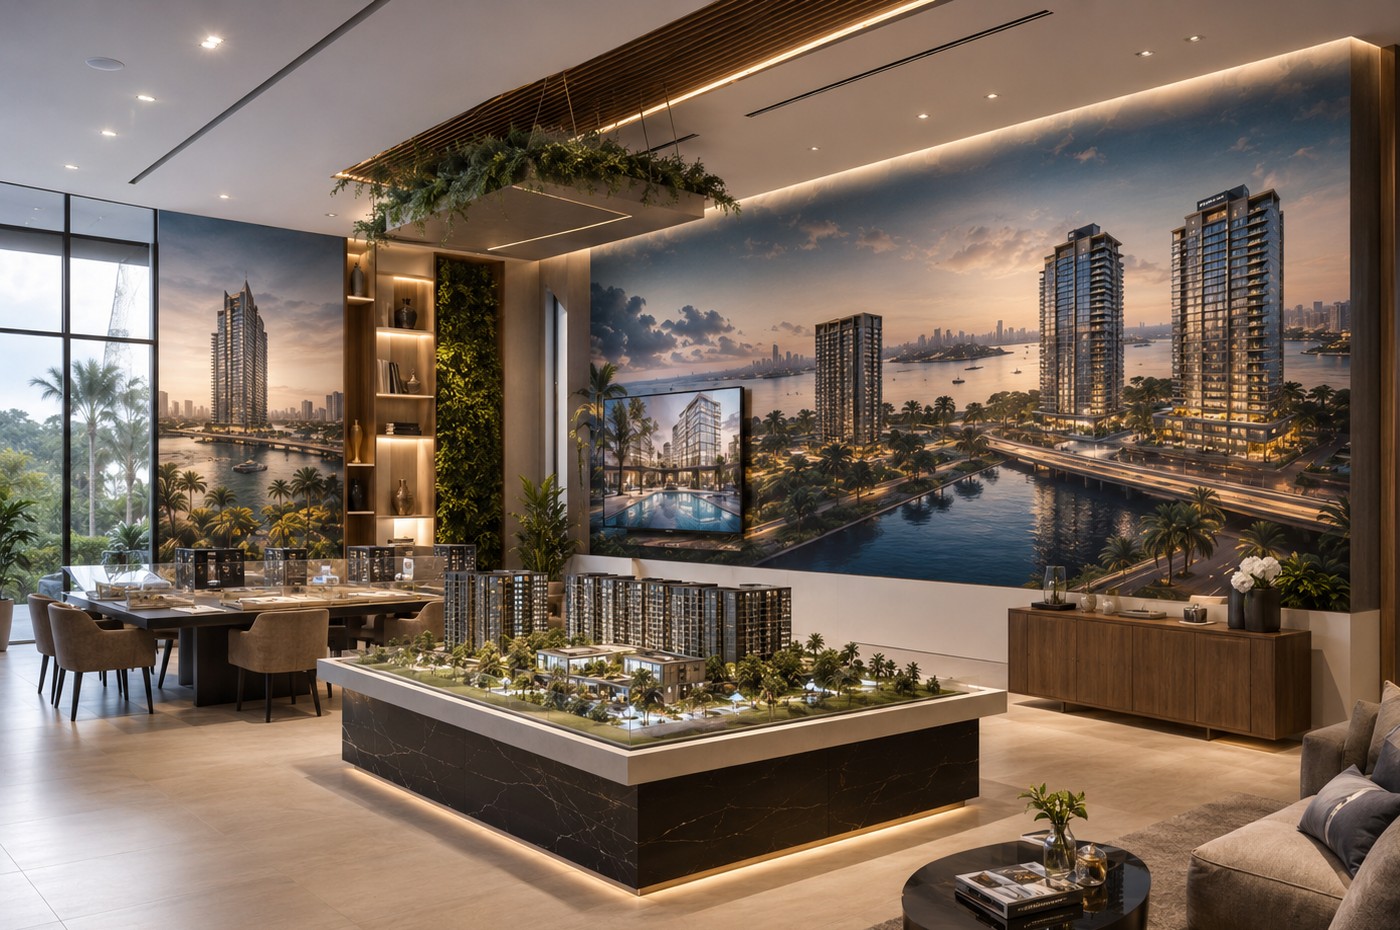
Sales galleries, launch environments and show spaces that translate plans, renders, amenities and lifestyle into a convincing physical experience.
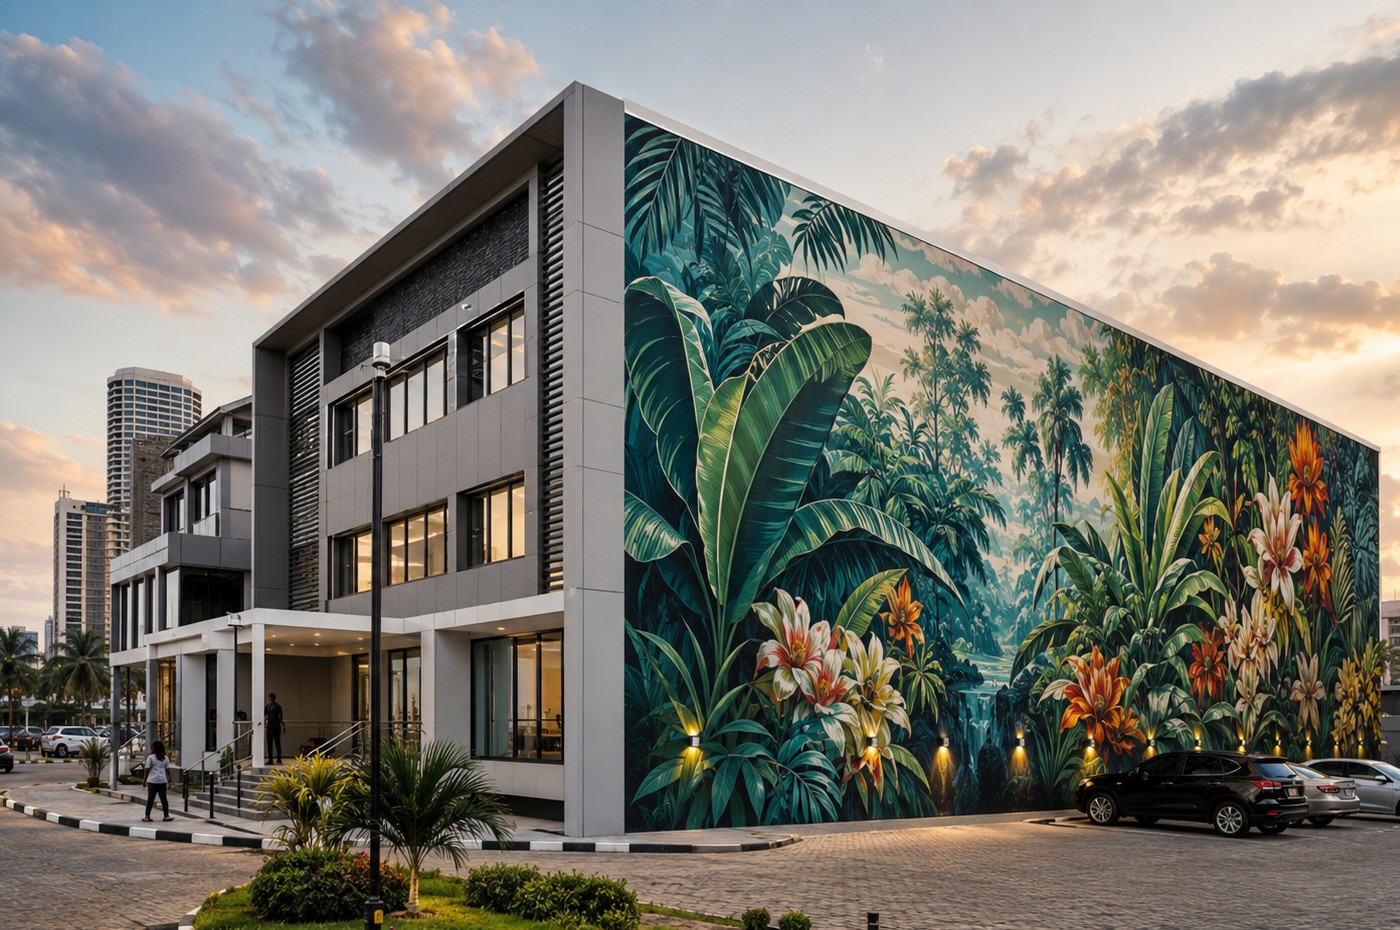
Architectural wall, floor and selected rigid-surface graphics for sales galleries, launches, lobbies, common areas, wayfinding, parking environments and property storytelling.
Property communication often has to sell a future, explain a place and guide people through a real environment at the same time. Pingendi helps connect those jobs across the surfaces already in the space.
The same visual system can help market the project, explain it, orient visitors, reinforce identity and improve the day-to-day experience after handover.
Sales galleries, launch environments and show spaces that translate plans, renders, amenities and lifestyle into a convincing physical experience.
Masterplans, location stories, amenity maps, construction phases and key project facts presented at architectural scale.
Parking, lift lobbies, pedestrian routes, common areas and visitor journeys coordinated as one wayfinding language.
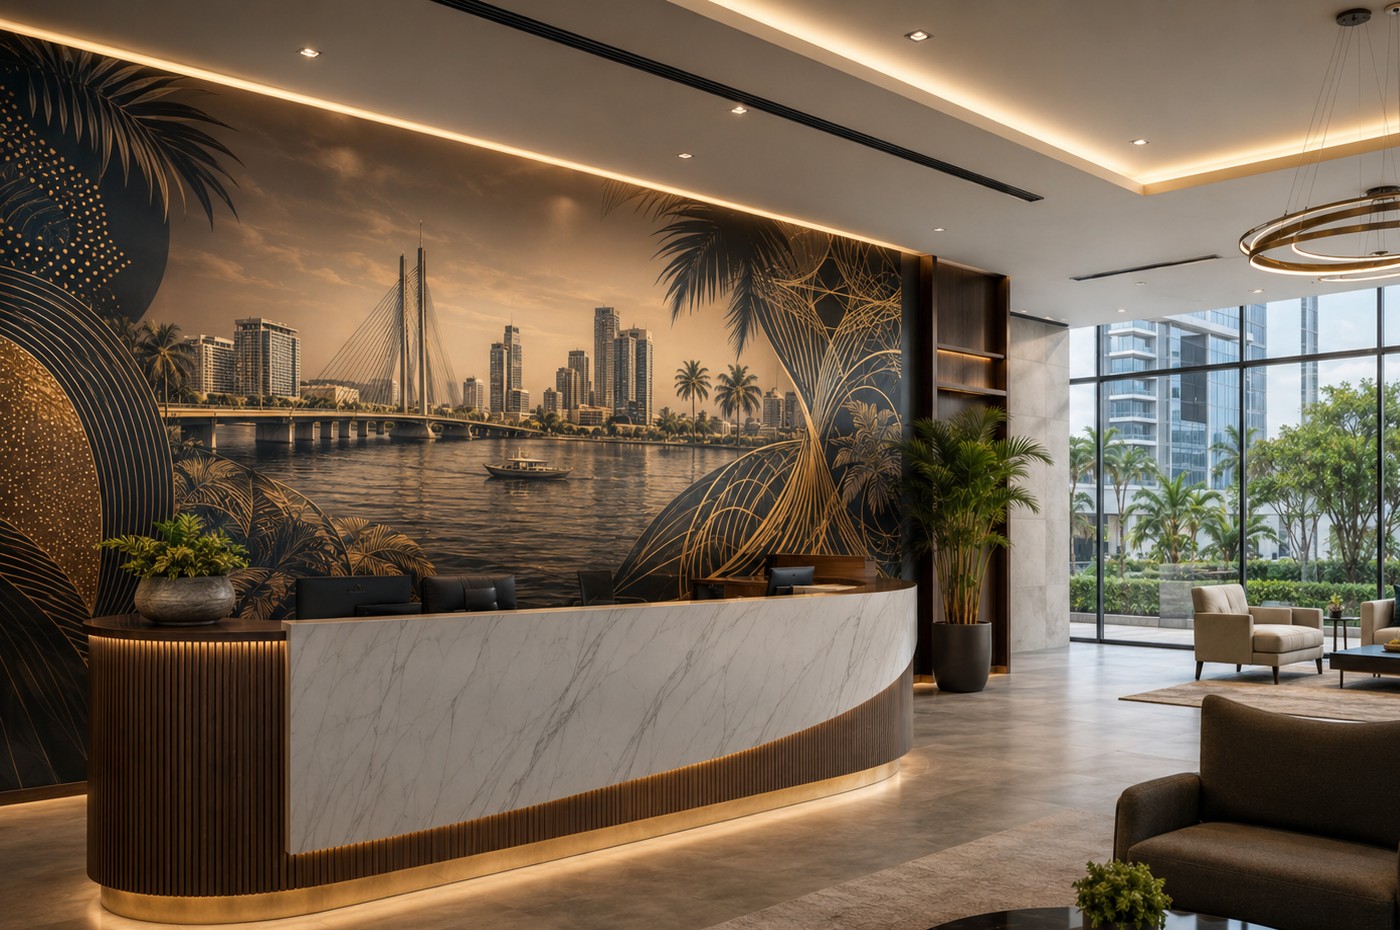
Development identity, reception statements, perimeter graphics and shared spaces that make the project feel coherent.
Feature walls and large compositions that give otherwise generic lobbies, corridors and communal areas a stronger sense of place.
Extend the same visual logic from launch phase to occupied building, adapting the message as the project moves from marketing to operation.
Large graphics can work as sales tools, architecture, information systems and place identity at the same time. The strongest results follow the space rather than fighting it.
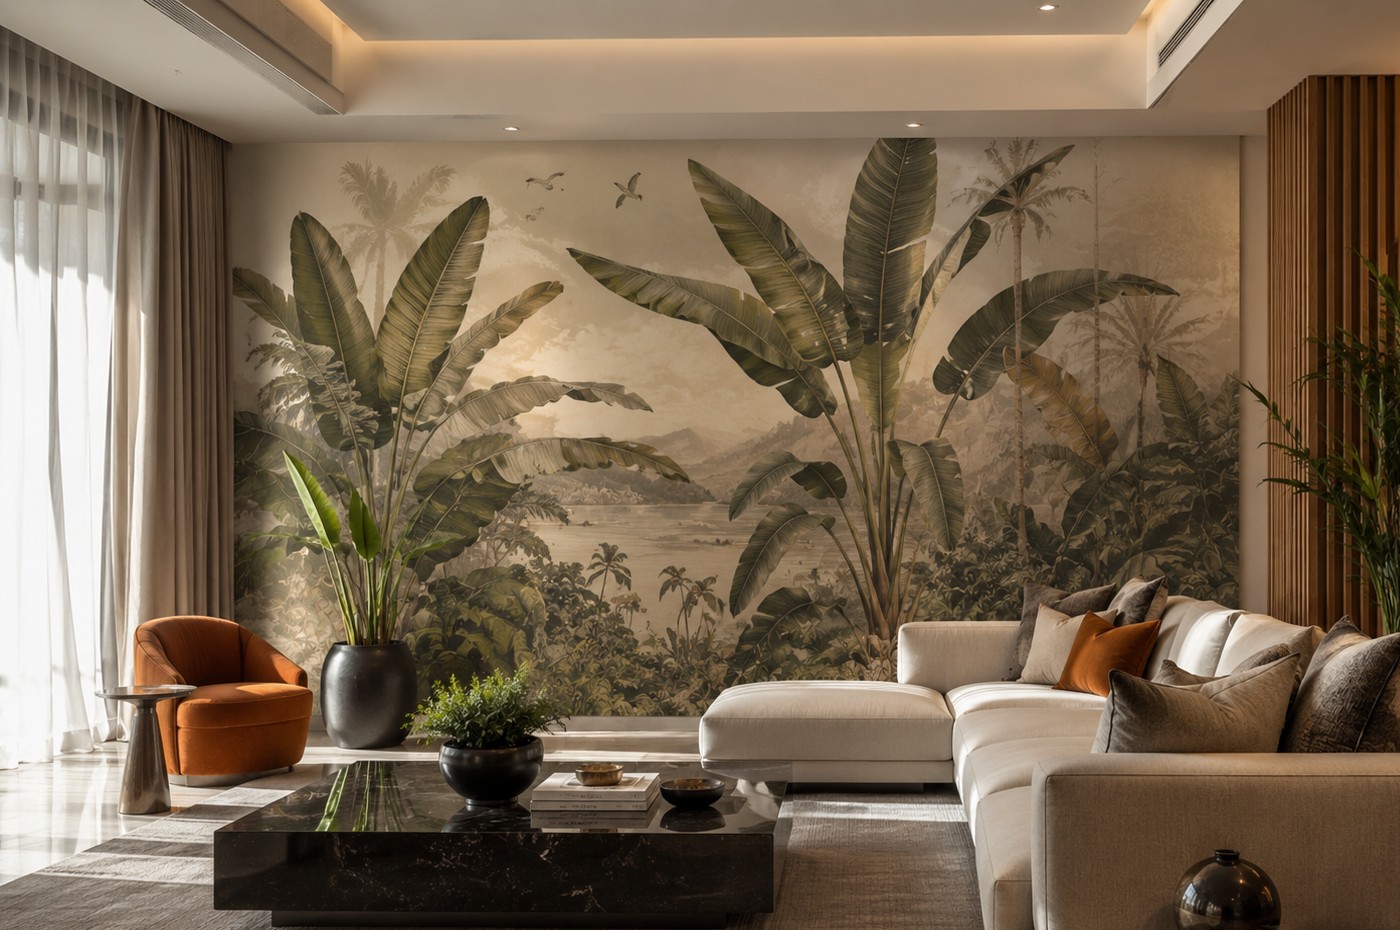
Property projects change over time. A development may begin with sales, construction and launch communication, then move into resident, guest or tenant experience. We plan the surface system around that journey.
Identify the moments that need to sell, explain, guide, welcome or reinforce identity.
Separate hero messages, supporting information, navigation and detail so the environment is easy to read.
Choose walls, floors and selected rigid surfaces according to the function, viewing distance, traffic and material suitability.
Where useful, separate permanent place identity from shorter-life campaign, launch or construction information.
For development, sales, leasing, operation and place identity — from the first launch to the finished building.
A photo, plan or render, rough dimensions and a short brief are enough to begin a concept direction for the actual environment.