Welcome
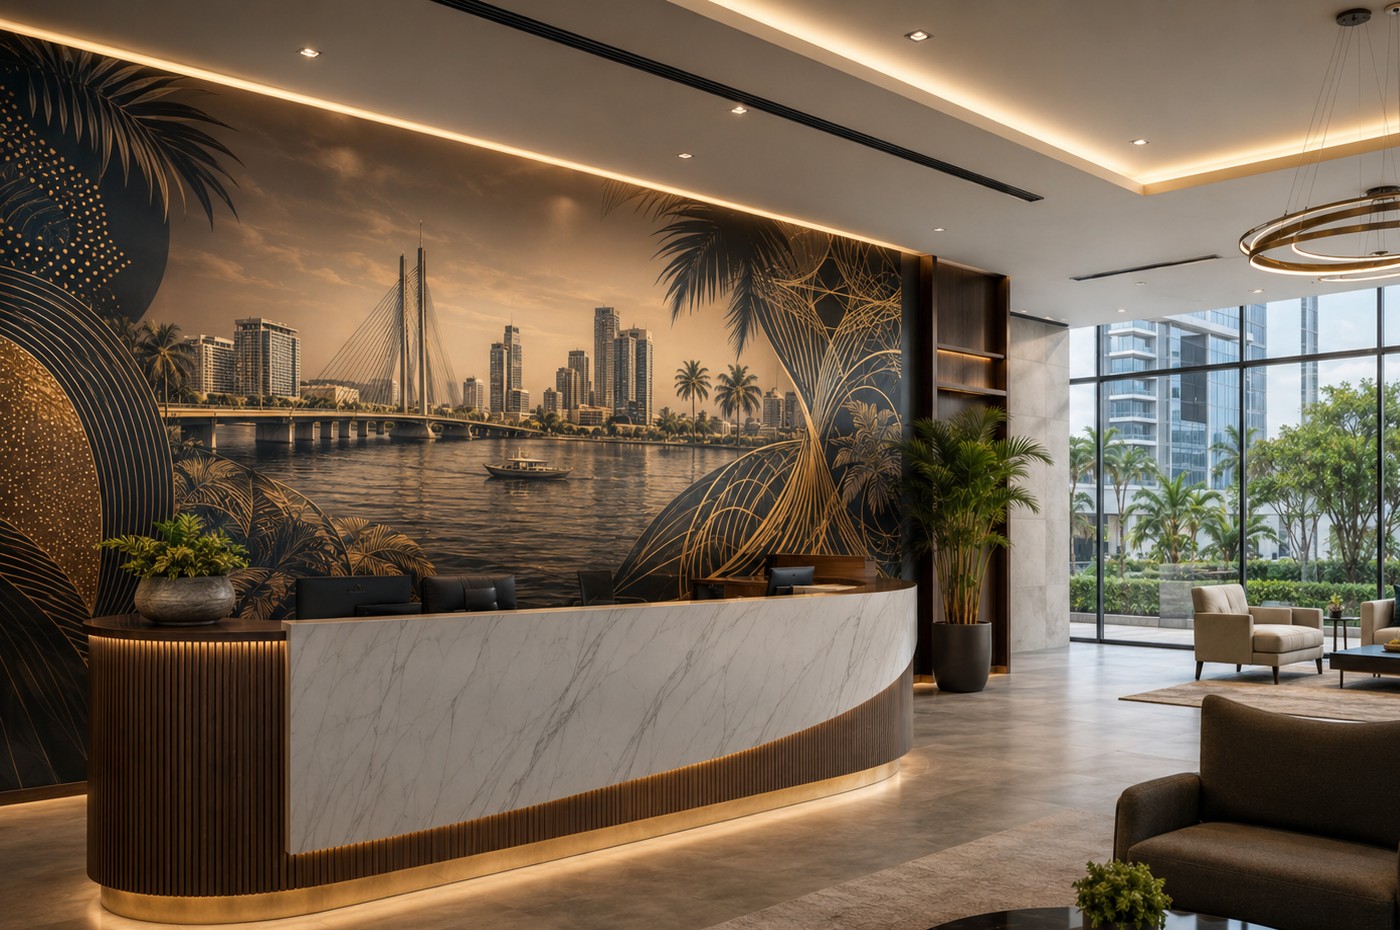
Reception identity, arrival moments, visitor orientation and a clear sense of place.
Pingendi turns reception areas, offices, meeting spaces and client environments into architectural communication — using walls, floors and selected rigid surfaces as part of the workplace itself.
A corporate environment can welcome, explain, guide, celebrate, teach and reinforce identity. We design each surface around what the space needs to communicate.
The strongest workplace graphics are useful as well as visual. We start with the audience and objective, then choose the surface and format.
Reception identity, arrival moments, visitor orientation and a clear sense of place.
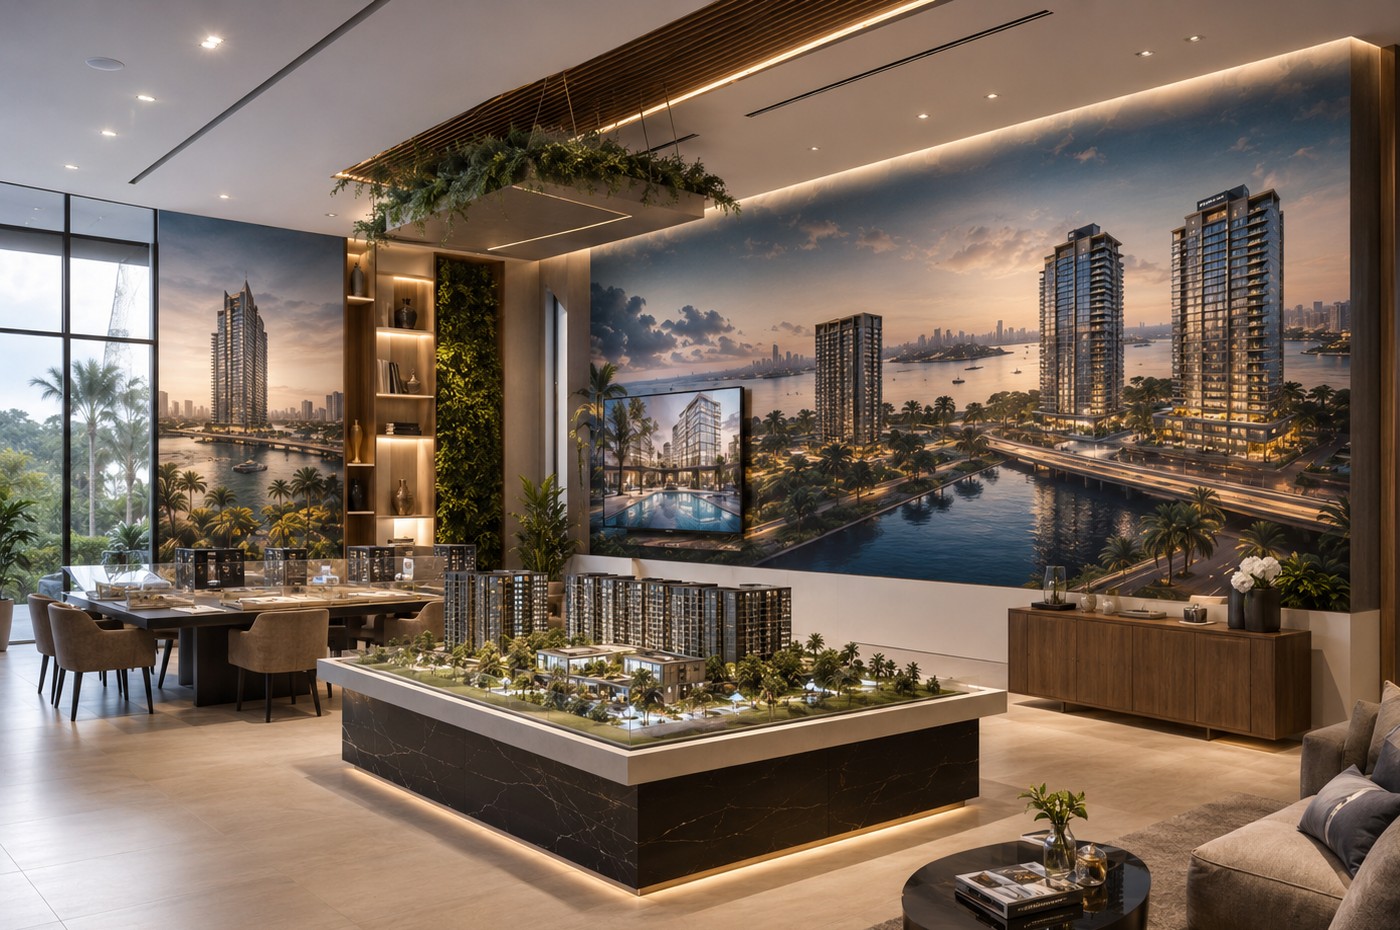
Services, capabilities, product stories, process graphics and client-facing information.
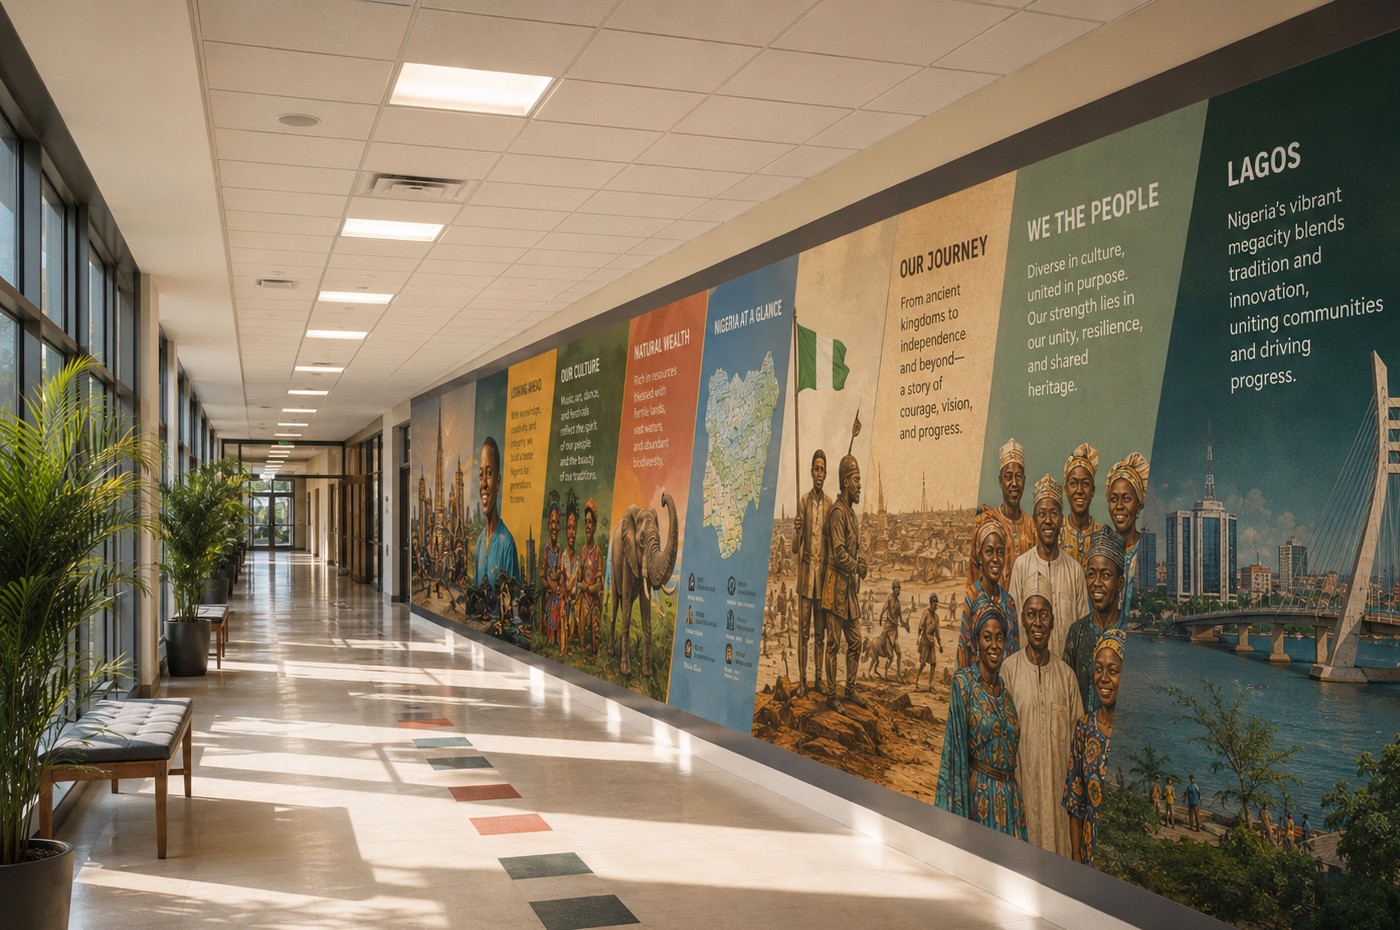
Brand language, mission, values, heritage and leadership messages integrated into the space.
Wayfinding, zones, room identification and visual cues across large or complex workplaces.
Training rooms, innovation areas, staff spaces and internal communication that people notice.
Coordinated walls, floors and selected rigid surfaces that give multiple spaces one visual language.
A headquarters should not repeat the same mural everywhere. Each zone can do a different job while still feeling like one organisation.
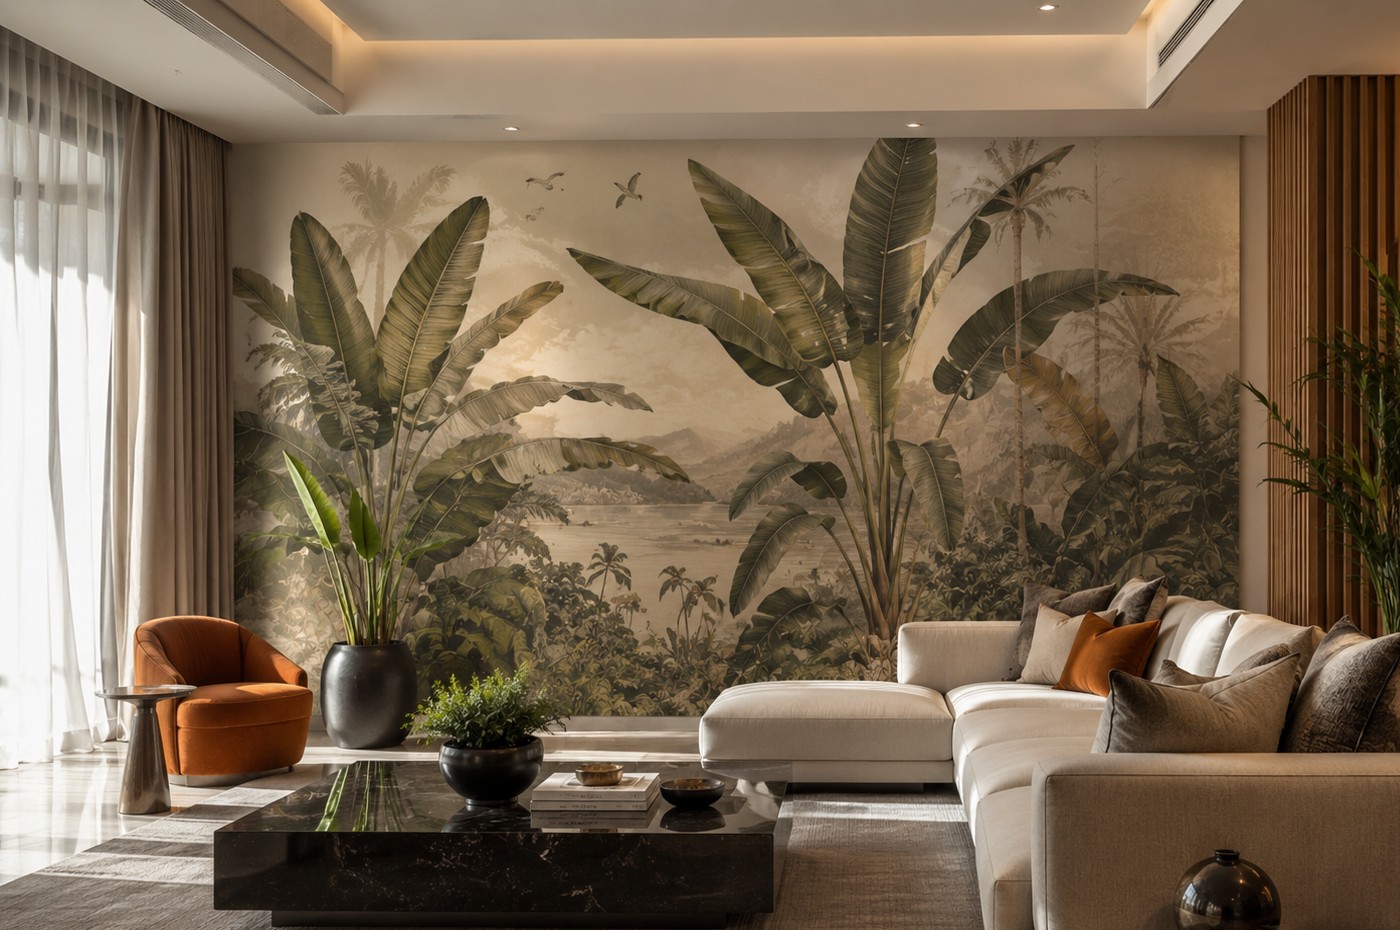
We adapt artwork to the actual architecture — its dimensions, material, sightlines, movement, lighting and audience — so the result feels intentional rather than applied afterwards.
What should visitors, clients or staff understand, feel or do in this space?
Reception walls, corridors, meeting rooms, floors, client areas and selected rigid surfaces.
Large statements, supporting information, wayfinding and quieter decorative zones are composed together.
The approved artwork is translated into the finished environment with project-specific setup.
Each application can be informational, cultural, branded, decorative or a combination — depending on the people using the space.
A photo, dimensions and a short objective are enough to begin a concept direction.